The facade is the main view
Problem: Operators map buildings by facade and drop, but the Engineer UI was a flat table of row numbers, with database names like “Ws.Width.Height”.
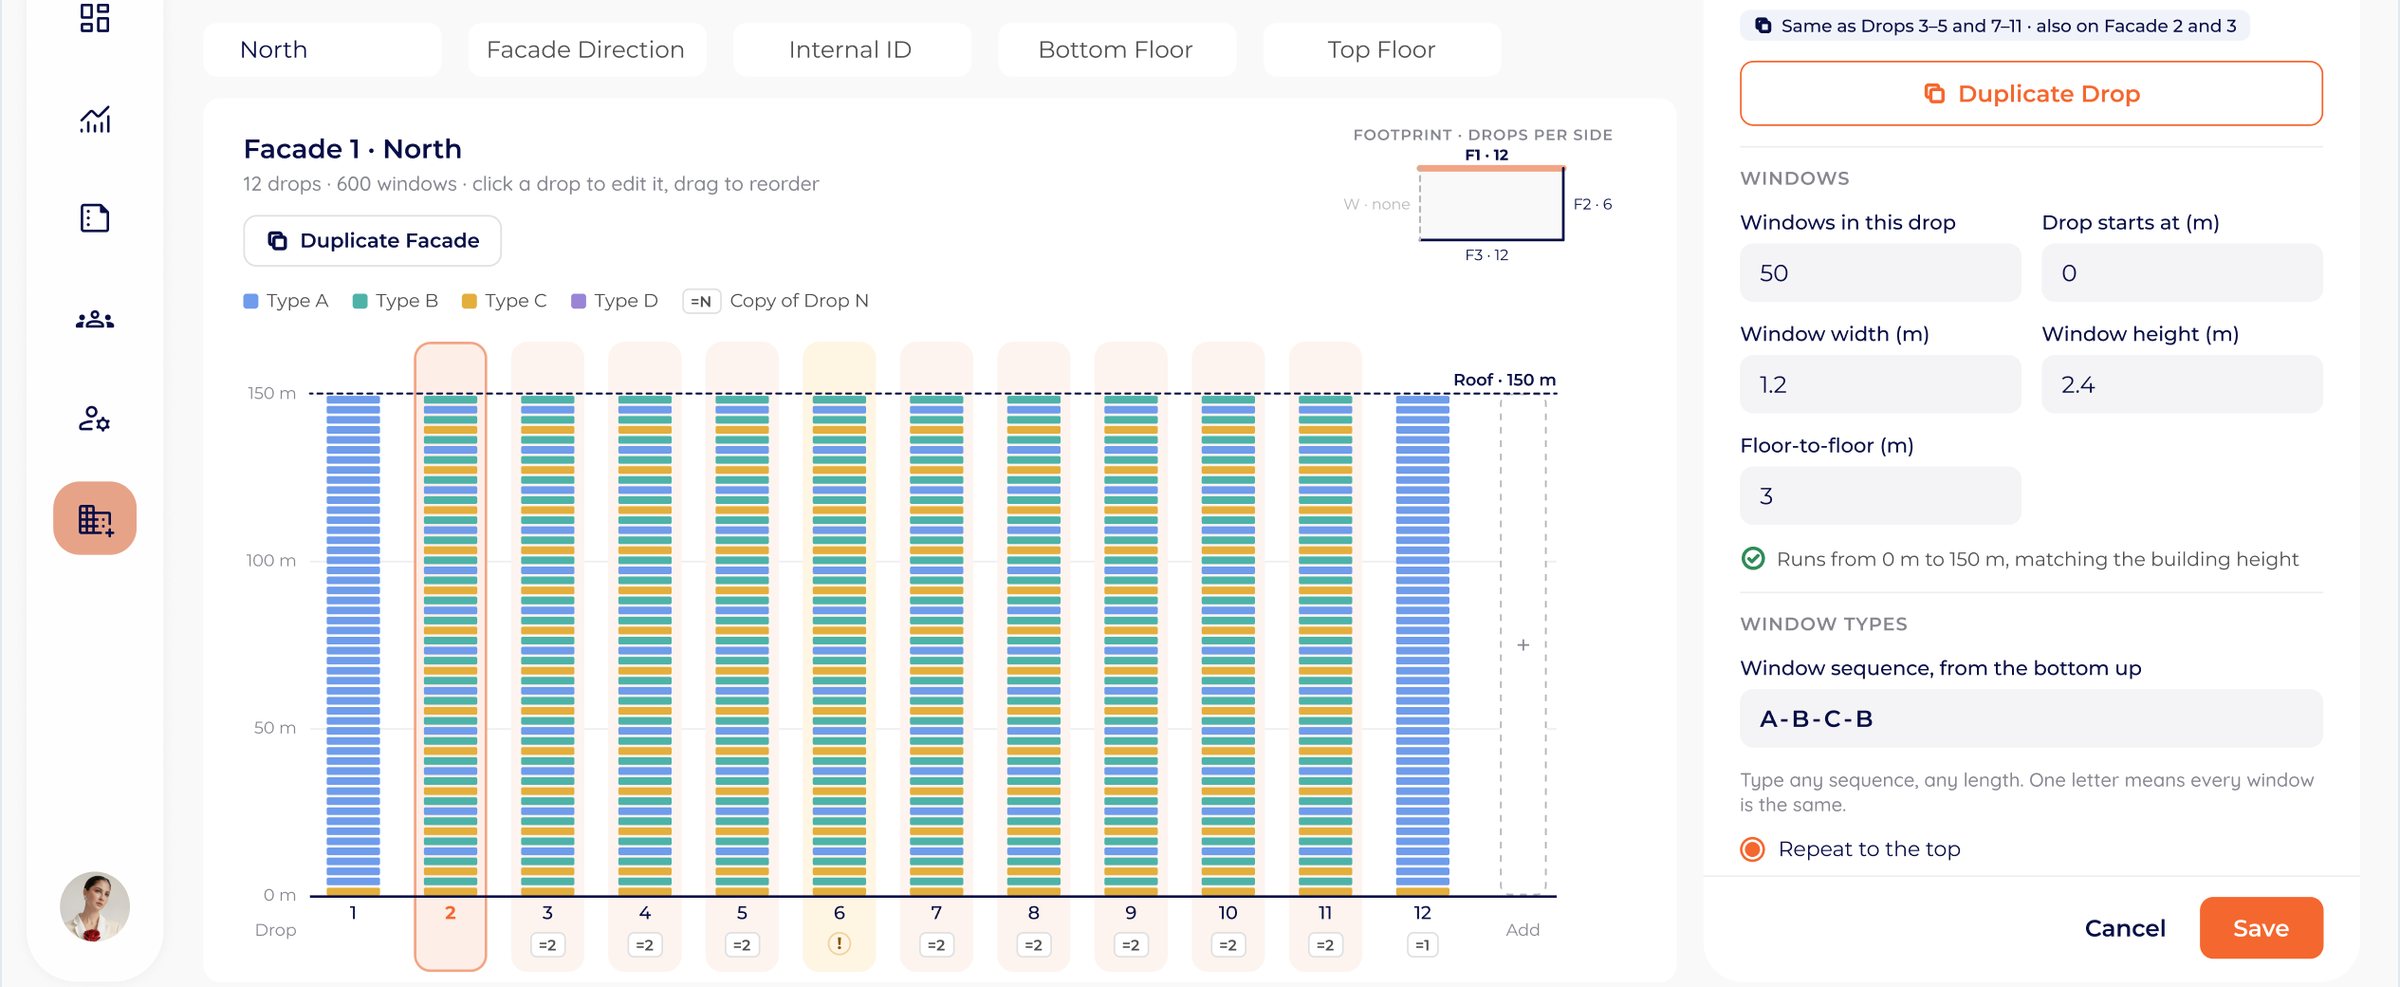
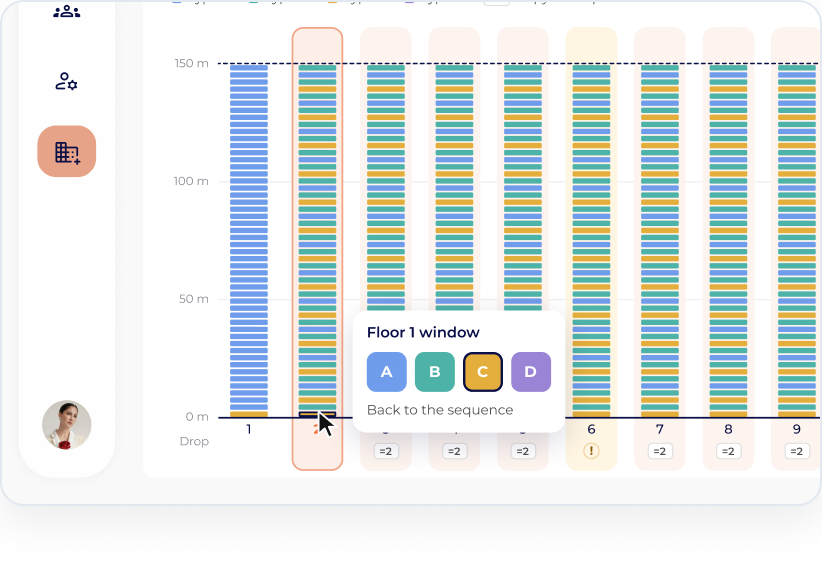
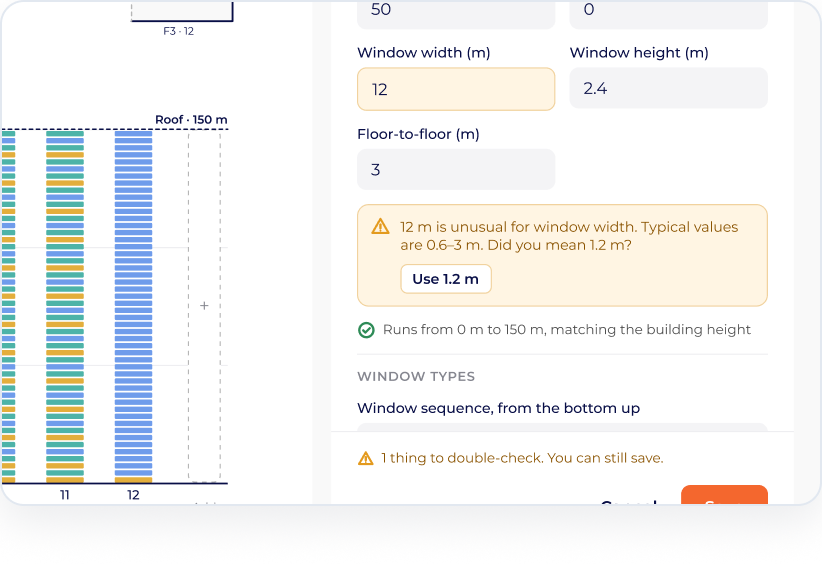
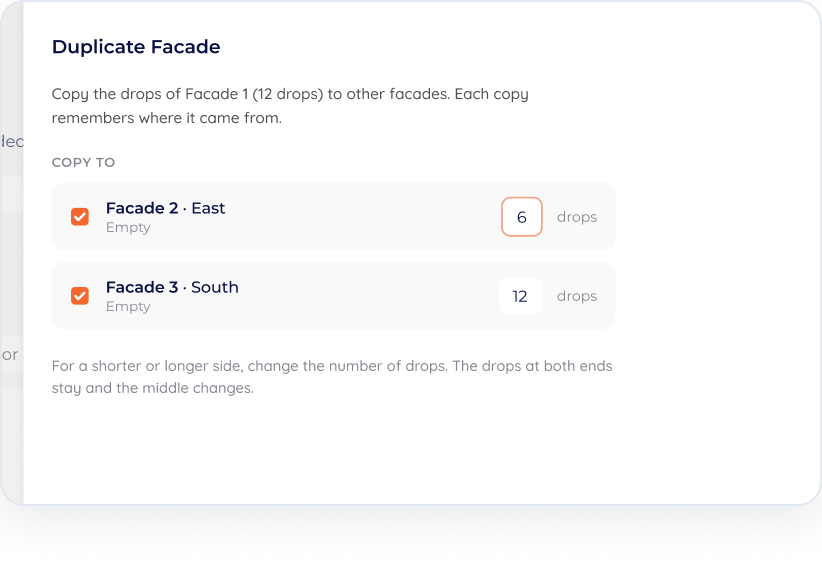
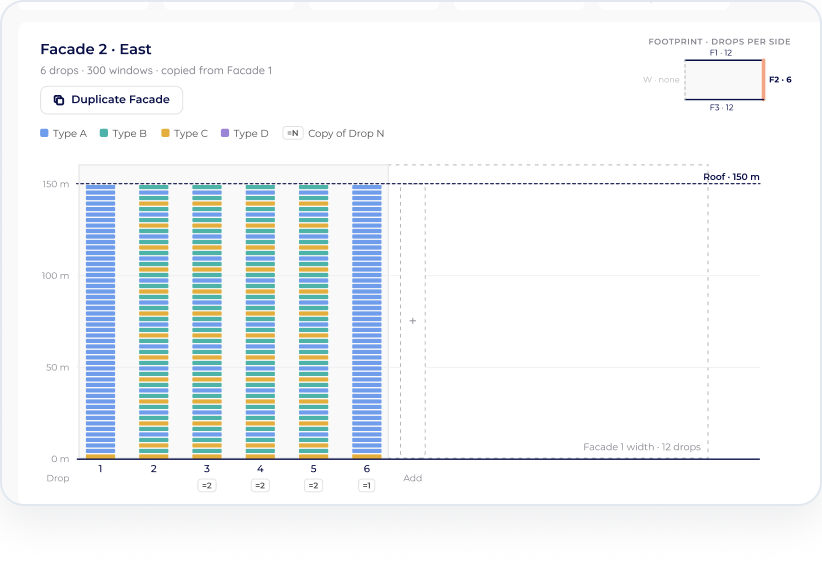
Decision: A large schematic of the selected facade sits at the center, with every drop drawn as a column of windows. Clicking a drop opens it in a side panel with plain labels, like “Window width (m)”. Facade tabs match the physical orientations, and the building details stay on top and collapse when they’re done.
Why: An operator working on “Facade 2, Drop 3” sees exactly where they are, and a wrong value looks wrong on the facade before it reaches the robot.
Trade-off
The table becomes secondary and is collapsed by default. Some operators like to scan every number before saving, so it stays one click away under the facade. I still rejected a step-by-step wizard: fieldwork isn’t linear, and operators switch facades when the sun is in their eyes.